
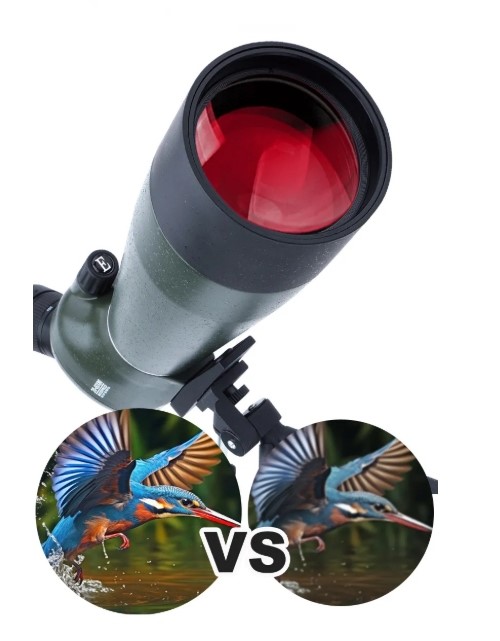
The structure of a telescope may appear quite simple: a tube, eyepiece, focus controls and lenses or mirrors. In reality, minor inaccuracies during production affect resolution, contrast, color fidelity and focusing performance. Optical instrument manufacturing does not consist of putting components together but rather in the ability to control light from the moment of design through the final inspection. This control sequence constitutes the essence of optical instrument manufacturing.
Telescope manufacturing comprises the application of optical engineering, precision machining, precision optics finishing, coating, mechanical assembly and optical testing. The same techniques apply to binoculars, spotting scopes, rangefinders, night vision goggles and other precision optical instruments.
Before glass is cut or metal is machined, engineers define what the instrument needs to do. Aperture, focal length, field of view, magnification, eye relief and physical size all affect the optical layout. A compact outdoor scope, for example, has different priorities from an astronomical telescope built to collect more light.
Ray tracing and tolerance analysis determine how lenses, mirrors and spacings should work together. The design must also control aberrations. Chromatic aberration can create colored fringes around bright objects, while spherical and field-related errors can soften detail.
Good telescope optical design balances image quality with size, weight, cost and production repeatability. A design that works only under ideal laboratory conditions is not enough; it must also be practical to manufacture consistently.
Material selection comes next. In refracting telescopes, optical glass is chosen for refractive index, dispersion, transmission range and processing behavior. Different glass combinations can reduce color error and improve image clarity.
The objective lens handles much of the light-gathering and image-forming work, so its material quality matters. Internal lenses, prisms, filters and windows may have different requirements. Depending on the system, manufacturers may use crown-type optical glass, low-dispersion glass, crystalline materials or other substrates.
Mechanical materials matter too. Telescope tubes, lens cells, focusing parts and mounts need enough rigidity to keep the optical path stable. If an element shifts during use, even a well-polished lens can produce a poor image.
Manufacture of lenses and optics of optical glasses is the process of creating a surface with specific curvature and surface quality out of the glass blank. This is the most difficult part in telescope manufacturing since even slightest imperfection of the surface will influence the behavior of light.
Glass pieces are cut to size. The rough grinding process involves removal of material while ensuring that the curvature is approaching its intended value. Finishing grinding is done using finer abrasives in order to minimize any surface imperfections and make the piece ready for polishing.
Polishing is the process of removing any remaining damage and abrasion that is created during the grinding process. Material removal happens in tiny increments as measurements are taken of the surface figure and finish. Precision polishing technology takes place in a cycle of measure, compensate, measure.
A surface may appear polished and yet contain errors that could affect a precision optical system. Interferometry provides a quantitative measurement of the surface figure rather than relying on a visual inspection.
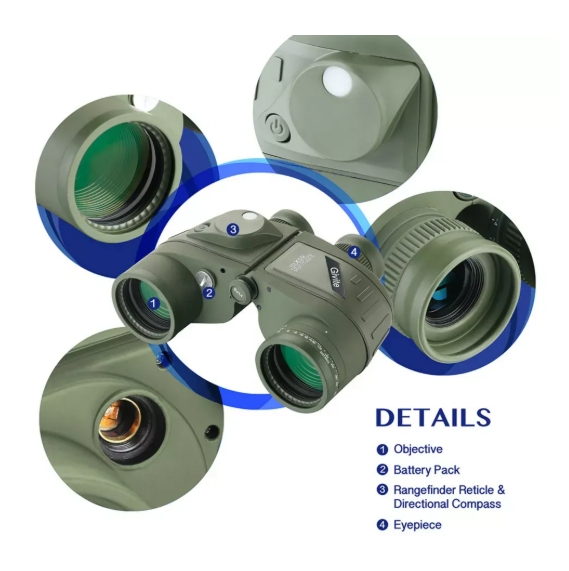
Uncoated glass reflects some of the incident light at each air-to-glass interface. Within a telescope with many optical components, those reflections can become cumulative. The reflection could also generate ghosts or reduce the contrast of bright objects.
Optical coating technology adds thin-film layers for a chosen wavelength range and use case. Anti-reflective coatings improve transmission through lenses and windows, while reflective coatings serve mirror-based systems. Filters can pass selected wavelengths and block others.
For buyers comparing high-quality telescopes, coating quality matters more than a simple “coated” label. Uniformity, spectral response, adhesion and batch consistency all influence real-world performance.
A telescope is an opto-mechanical system. Excellent lenses cannot compensate for poor centering, loose mounts or an unstable focusing mechanism.
During the telescope assembly process, lenses or mirrors are mounted in their cells, mechanical groups are fitted, and the focusing system is adjusted. Optical alignment then places the elements on the intended axis and spacing.
Typical checks include:
A well-built instrument should focus predictably, hold alignment during normal handling and deliver consistent viewing across repeated units. Telescope calibration at this stage links mechanical adjustment with optical performance.
Optical quality control and optical performance testing are not a single inspection at the end. Measurements during lens processing can catch surface problems early, while assembly checks reveal alignment or mechanical issues before final packaging.
| Test area | What it checks | Why it matters |
| Surface and wavefront testing | Shape errors and optical deviation | Protects resolution and sharpness |
| Spectral measurement | Transmission or coating response | Checks coating performance |
| Alignment and focus checks | Optical axis, spacing and focus travel | Reduces blur and uneven fields |
| Final visual inspection | Cleanliness, finish and viewing behavior | Catches practical defects |
For outdoor optical instruments and industrial optical instruments, durability matters as well. Mechanical stability, sealing and temperature-related behavior may be checked according to the intended environment and application.
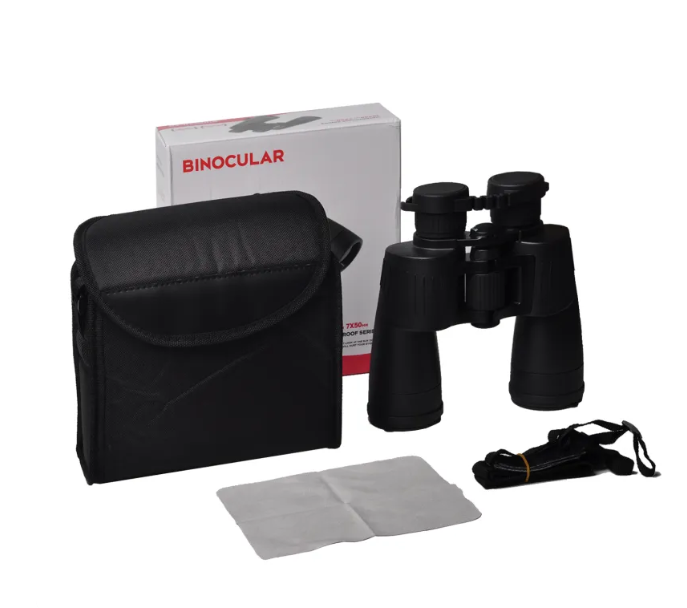
The principles behind astronomical telescope manufacturing also apply to other optical products. Binoculars add the challenge of matching two optical channels. Spotting scopes combine long-distance viewing with compact packaging. Rangefinders pair viewing optics with distance-measurement electronics, while night vision devices add sensors, displays and low-light imaging.
Custom optical components go further into the supply chain, where an optical components manufacturer may supply individual parts or complete subassemblies. Windows, mirrors, lenses, prisms, beamsplitters, filters and substrates may serve industrial equipment, medical devices, environmental monitoring, laser systems and other applications.
For OEM optical instruments, moving from component processing to assembly within one workflow can reduce supplier handoffs and simplify tolerance control. It also gives product developers a clearer path from an optical drawing to a finished instrument.
Hemusun Optical Instrument Co., Ltd. is involved in research and development, production and marketing of optical instruments. The line of products encompasses various types of telescopes, binoculars, monoculars, spotting scopes, rangefinders, night vision equipment, lenses and filters. The custom optical processing services encompass coarse and fine grinding, polishing, centering, coating, bonding, cleaning and assembling.
The company has the experience of manufacturing more than 5,000 different lenses, with more than 60% of its optical processing staff having at least 10 years of experience. The company uses ISO 9001-based quality management system for production with the interferometric and spectrophotometric optical component measurement.
For custom optical solutions, this breadth matters because material choice, surface figure, coating, centering and assembly interact. Buyers evaluating a professional telescope manufacturer or OEM optical manufacturer need that process visibility as much as a product specification sheet.
A telescope supplier may be able to source finished components. A manufacturer with optical processing, testing and assembly capabilities can also address what happens between those components. That distinction becomes important when a project involves unusual dimensions, coating requirements, tighter optical tolerances or a new housing design.
How are high-quality telescopes made? The answer is a chain of controlled decisions. Optical design defines how light should travel. Material selection supplies the right physical properties. Grinding and telescope lens polishing create the geometry. Optical coating technology manages transmission and reflection. Precision assembly keeps the optical path aligned, and testing checks whether the finished instrument performs as intended.
The best telescope manufacturing process is not one dramatic factory step. It is the repeatable control of many small steps, each protecting the image the user finally sees.
A good telescope requires the accuracy of its optical surfaces, right materials for lenses or mirrors, proper coating, reliable mechanics and optical alignment. Magnification cannot be used as a criterion for the quality of a telescope.
Optical coating regulates the amount of light that gets transmitted, reflected or filtered from the optical surface. Anti-reflection optical coating minimizes unnecessary reflections while the reflective optical coating is important in any reflective optical instrument.
Yes. The optical instruments for OEM & ODM projects can be customized depending on optical specifications, mechanics, optical coating, housing, branding and application. Discussions on tolerance, material selection and testing should happen early to ensure feasibility of the design.